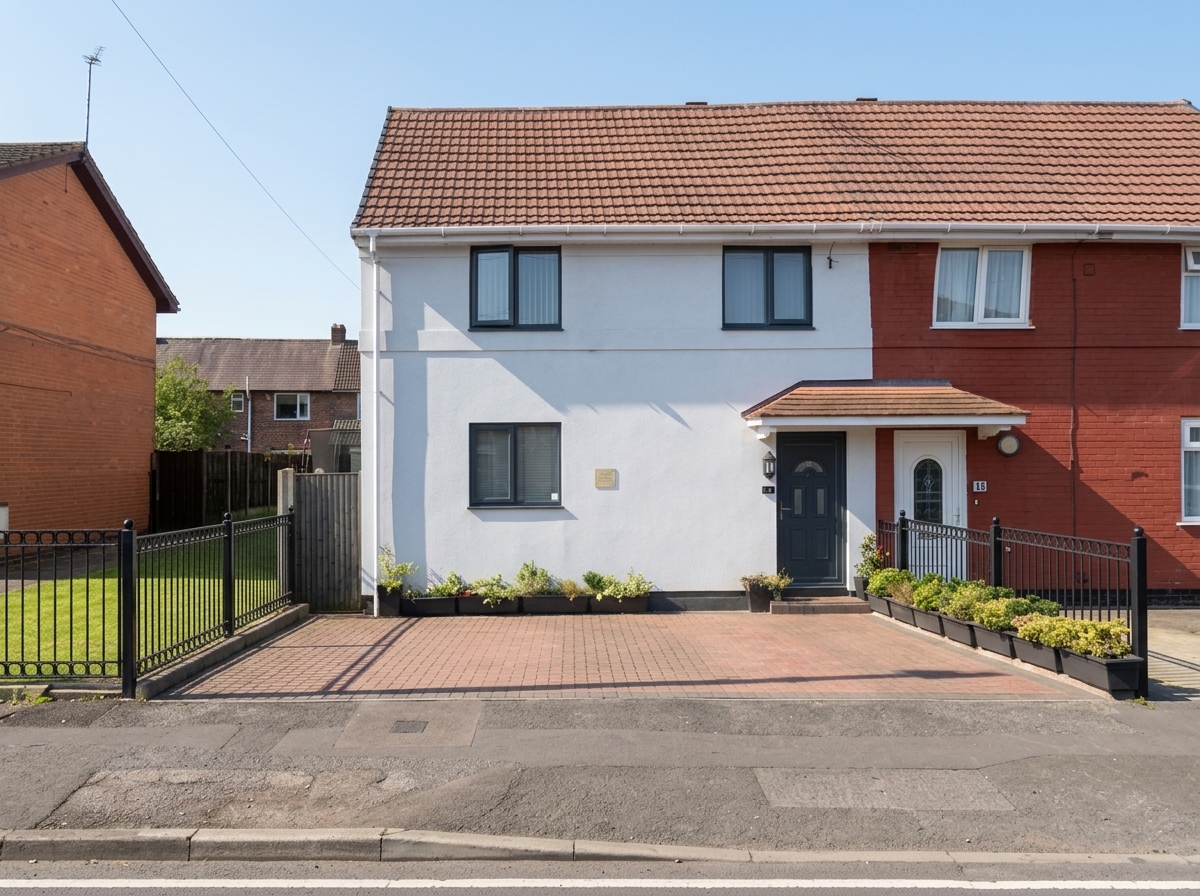
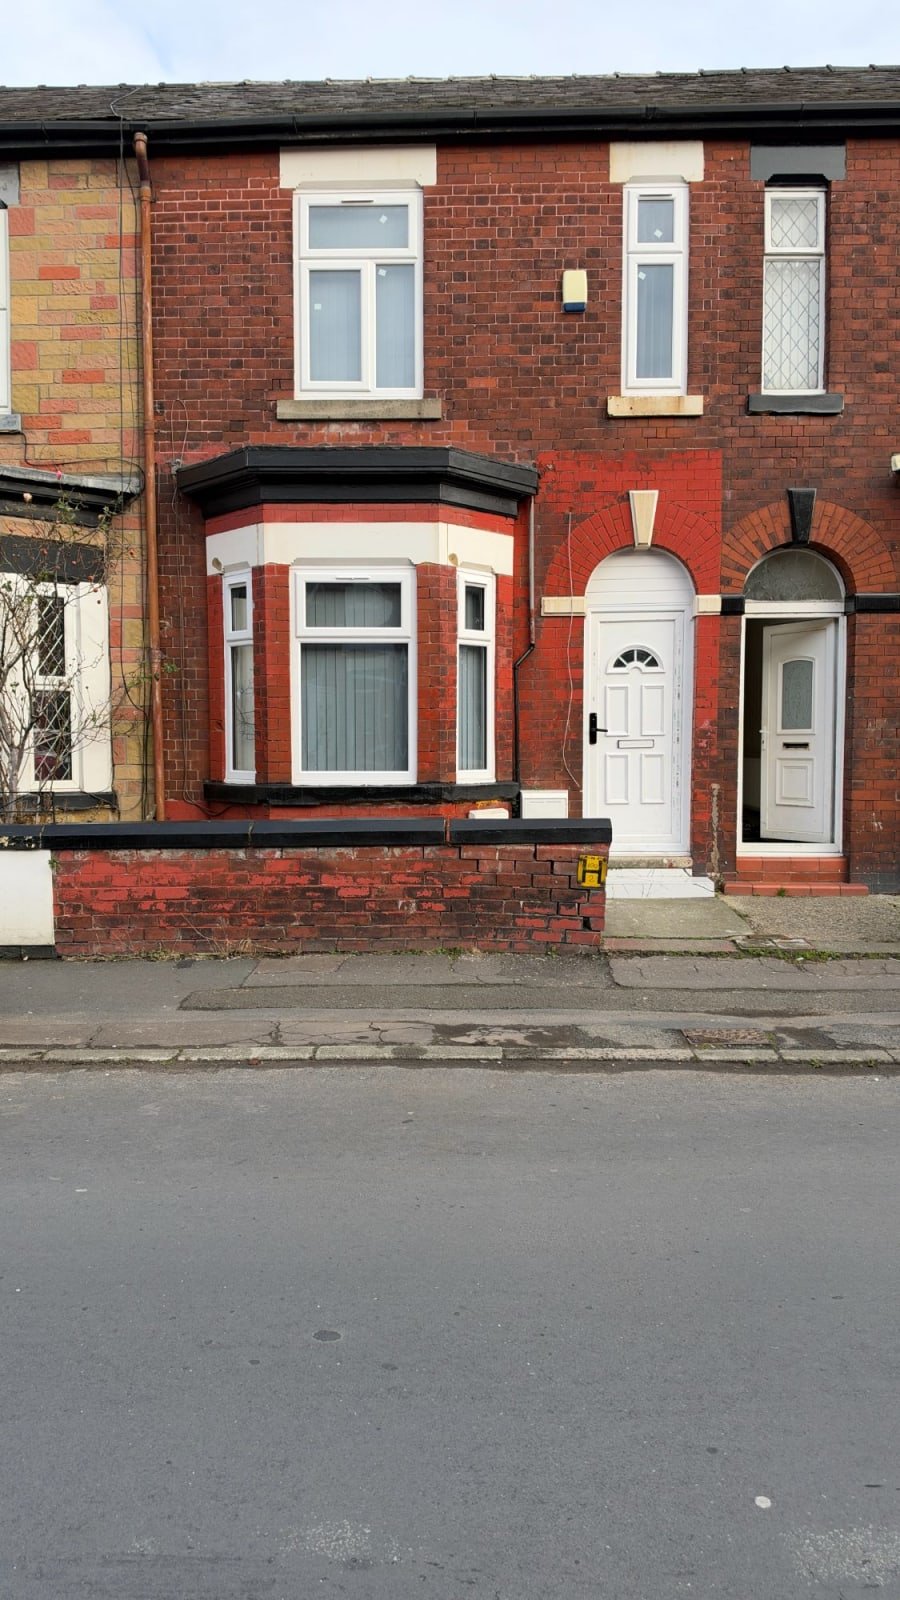
£295,500
5 Bedroom Terraced House for Sale, Jetson Street, Gorton, Manchester M18
Jetson Street , Manchester
5 beds3 baths
Bexhill Drive, Longsight, Manchester, M13 0RD
£545,000
Guide price
 All 40 photos
| Bedrooms | 6 |
| Bathrooms | 3 |
| Receptions / Kitchens | 1 |
| Parking | Yes |
| EPC | Band C |
| Status | For Sale |
Six bedrooms, three bathrooms, a south-facing garden and parking for two, extended over three floors with full planning and building control approval.
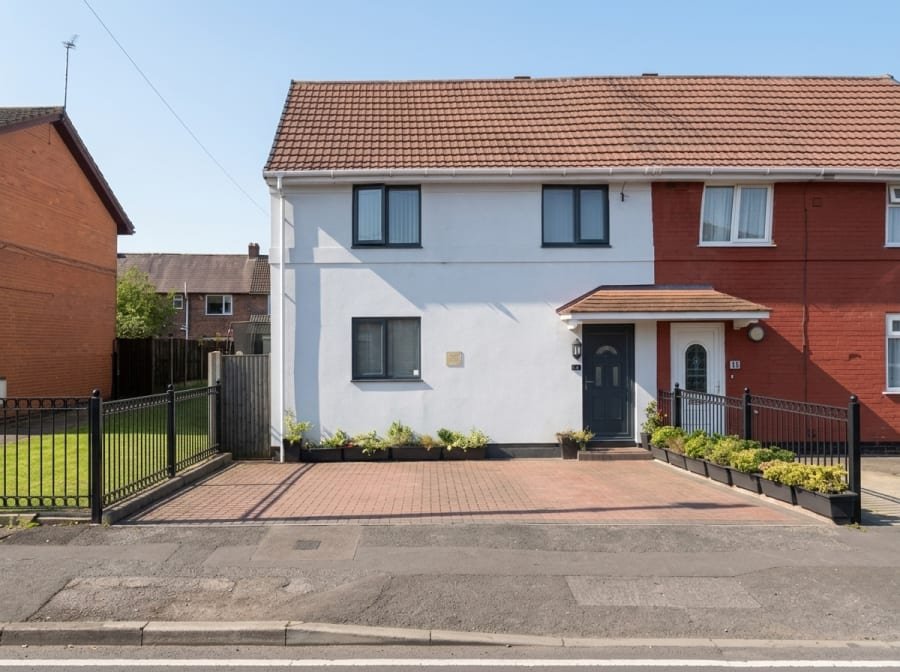
Genuinely large family homes are rare in Longsight, and this is one. Black Stone Estate Agents is pleased to offer this extended semi-detached house on Bexhill Drive, Manchester M13. It has been reconfigured across three storeys to give six bedrooms, two reception rooms and a bathroom on every floor, making it ideal for a large or multi-generational family who need space without leaving M13.
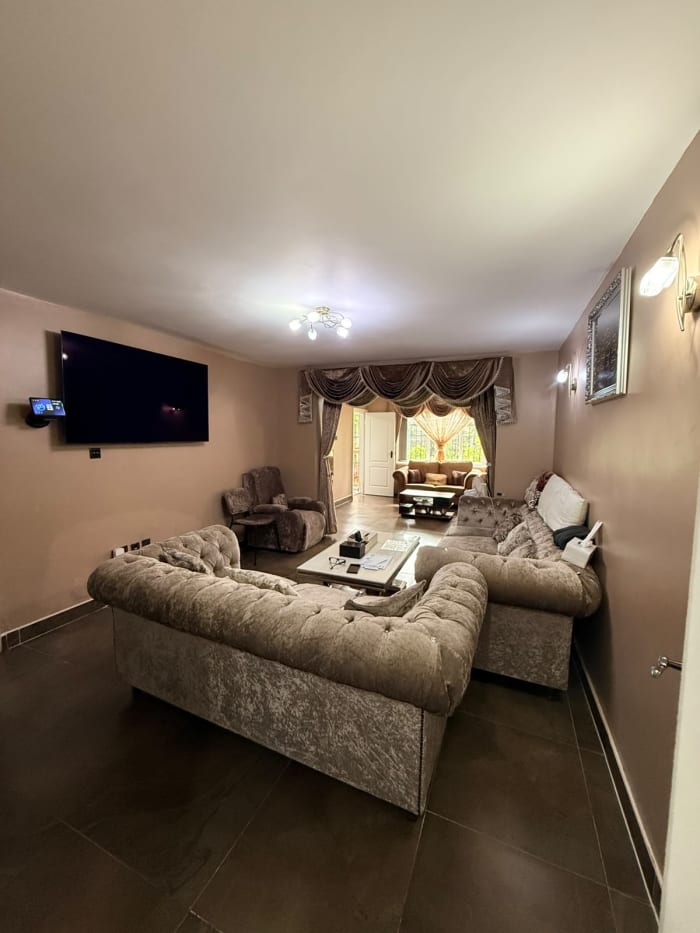
Ground floor: a main reception room and a second extended reception room, a separate dining room, a kitchen and a WC, with access to the rear garden.
First floor: four bedrooms and a bathroom.
Second floor: two further bedrooms and a bathroom.
The heating system and electrical wiring have been fully renewed, and certificates are available. The extension has planning approval and building control sign-off registered with Manchester City Council.
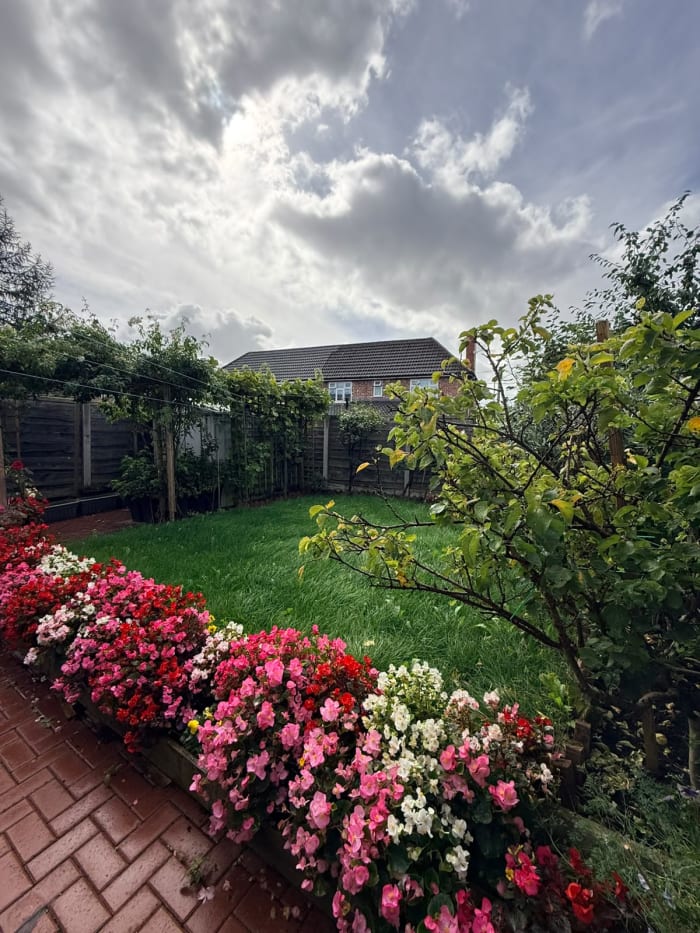
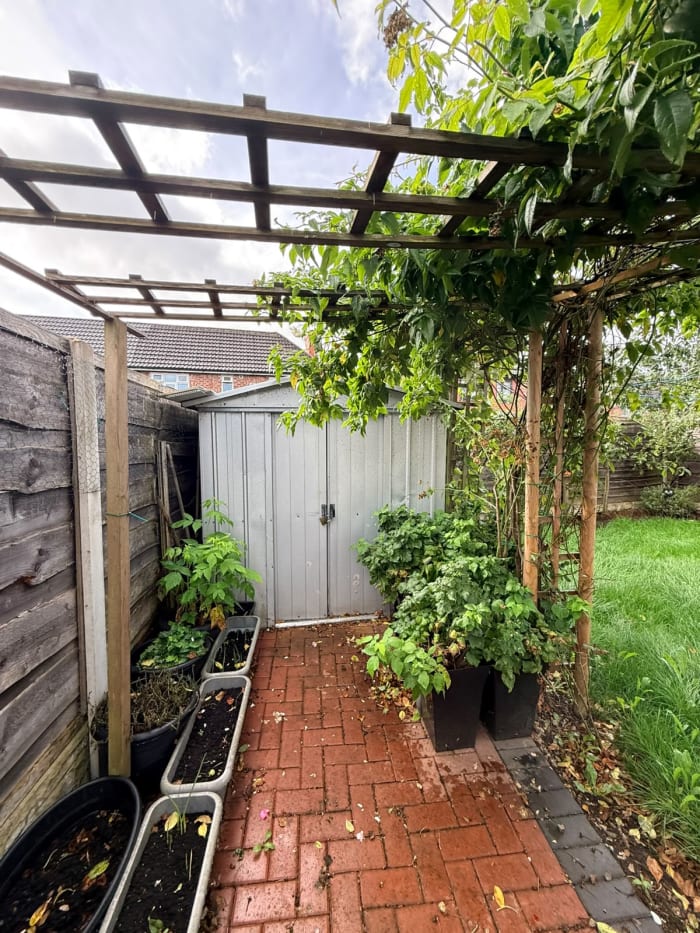
Outside, a block-paved driveway provides off-road parking for two cars. The south-facing rear garden gets sun for most of the day. The house is owner-occupied, offered in good order throughout and will be vacant on completion.
Bexhill Drive is a quiet residential street on the Longsight/Victoria Park border. Local schools and shops are within walking distance, and buses along Stockport Road run to Manchester city centre. The universities and the Manchester Royal Infirmary hospital campus are a short drive or cycle away.
Key Features
Tenure: Freehold
Guide price: £545,000
UK energy-efficiency rating bands (SAP). Current rating: B. Higher-rated homes generally run cheaper to heat and light.
Approximate area reference — exact address particulars are disclosed on application. Vibrant community with strong rental yields and excellent transport connections. Open area map →
Illustrative repayment figures on the asking price of £545,000.
Illustrative only — actual rates and eligibility depend on personal circumstances and lender underwriting. Speak to our mortgage team.
Disclaimer: These particulars are intended as a general guide only and do not form part of an offer or contract. All measurements and descriptions are approximate. Black Stone Estate Agents accepts no liability for any inaccuracies.
£295,500
Jetson Street , Manchester
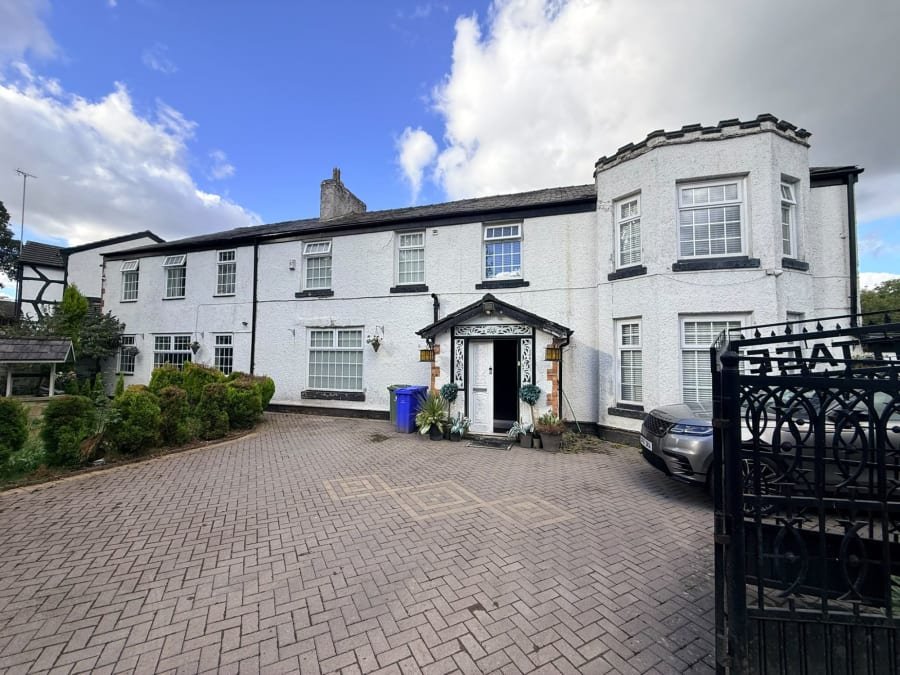
£990,000
oaklands Cottage, Mottram Road, Hyde, Manchester
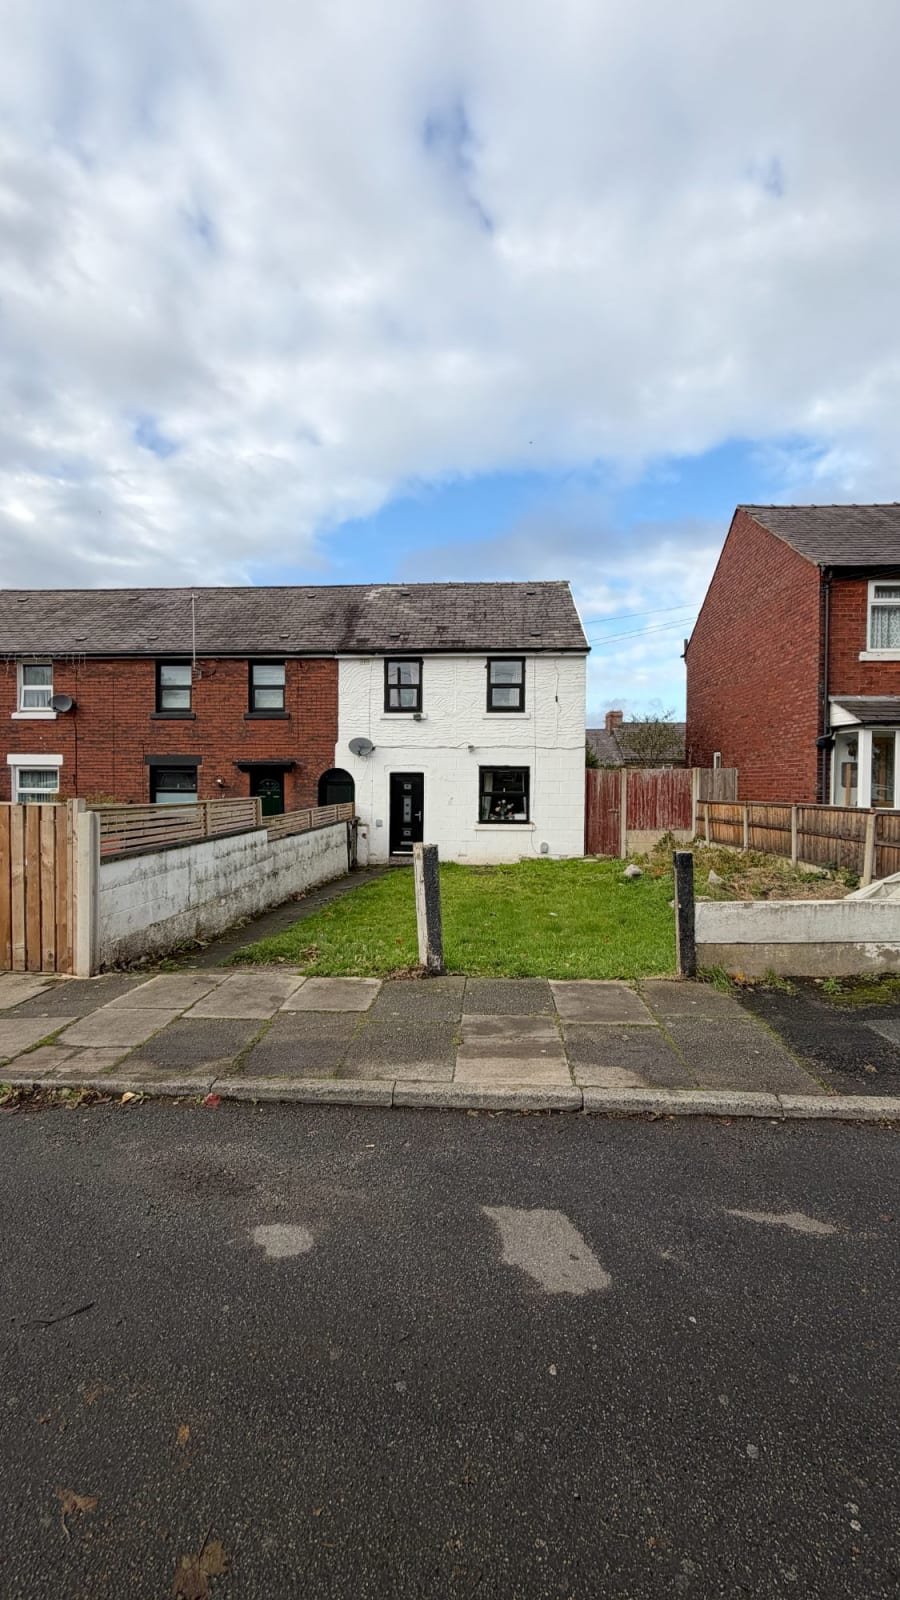
£245,000
Polefield Hall Road Prestwich, Manchester